

CORNERSTONE · BRAMPTON
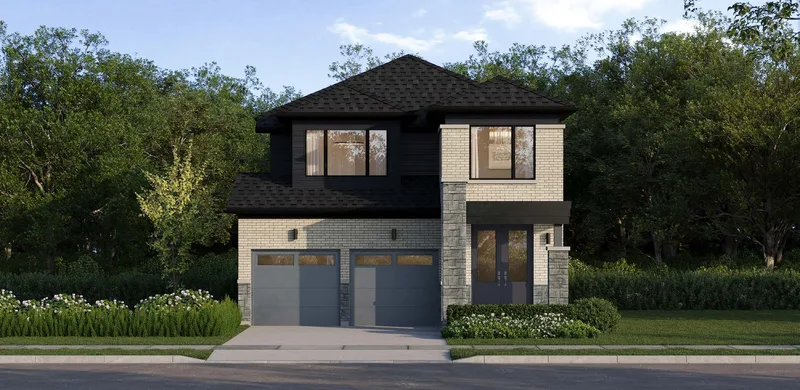
William at Cornerstone Brampton
- Home type
- Detached
- Size
- 2,020 to 2,665 sq ft
- Bedrooms
- 3 to 4
- Bathrooms
- 2.5 to 3.5
- Storeys
- 2
About the William
William is one of the Cornerstone plans by Primont Homes: 2,020 sq ft, 3 bedrooms, 2.5 baths; with the finished basement 2,665 sq ft, 4 bedrooms, 3.5 baths; Elevation C, as printed on the October 14, 2026 grand opening price list. An optional second floor layout is $15,000 more, as printed.
The full floor plan and its grand opening price open with free VIP registration.