

CORNERSTONE · BRAMPTON
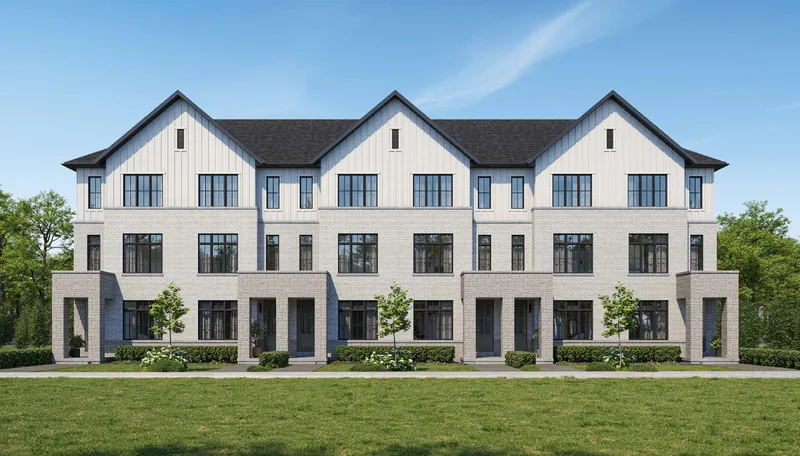
Charlotte End at Cornerstone Brampton
- Home type
- Townhomes
- Size
- 1,520 sq ft
- Bedrooms
- 3 + in-law suite
- Bathrooms
- 4
- Storeys
- 3
About the Charlotte End
Charlotte End is one of the Cornerstone plans by Primont Homes: 1,520 sq ft, 3 bedrooms and an in-law suite, 4 baths, Elevation D, as printed on the November 5, 2026 grand opening price list.
The full floor plan and its grand opening price open with free VIP registration.